


1, 2, and 3-Bedroom Apartments in Woodland Hills, CA
Find your place at Triana. Our floor plans range from one, two, and three-bedroom apartments for rent in Woodland Hills, starting at 653 and spanning up to 1,590 sq ft, available in classic or newly renovated finishes. Many homes come with a large upper-level bedroom with double closets in a two-story design, a den that makes a two-bedroom home feel like three, or a spacious living room that is perfect for entertaining.
Inside, open-concept living and dining areas flow naturally into a fully equipped kitchen, giving your day-to-day a lot more breathing room. All our Woodland Hills apartments for rent include a private patio or balcony, an in-home washer and dryer, and generous closet space built into the layout. Furnished options are also available through Cort.
Along with well-designed interiors, Triana's community amenities give you a full lifestyle package to come home to. Browse the available floor plans below or schedule a tour today.
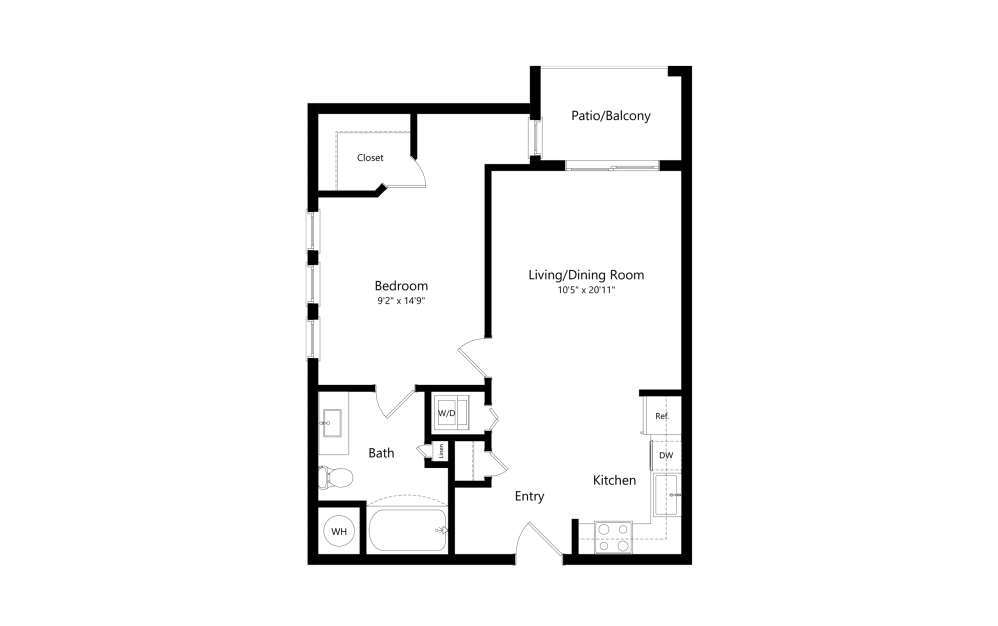
Merlot
1 bed1 bath653 sq. ft.
Merlot - Renovated
1 bed1 bath653 sq. ft.
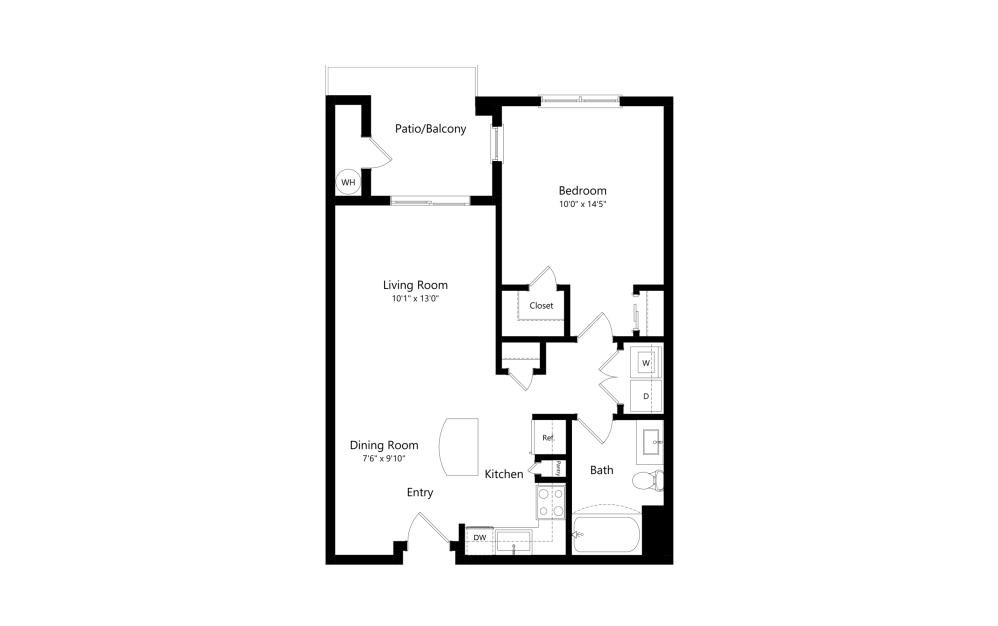
Chardonnay
1 bed1 bath697 sq. ft.
Chardonnay - Renovated
1 bed1 bath697 sq. ft.
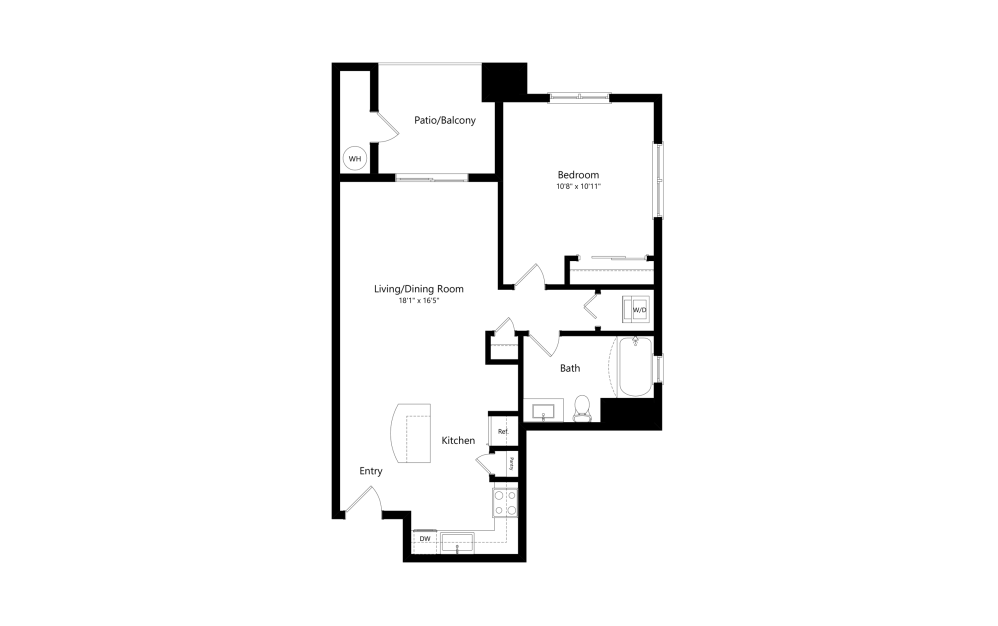
Chianti
1 bed1 bath711 sq. ft.
Chianti - Renovated
1 bed1 bath711 sq. ft.
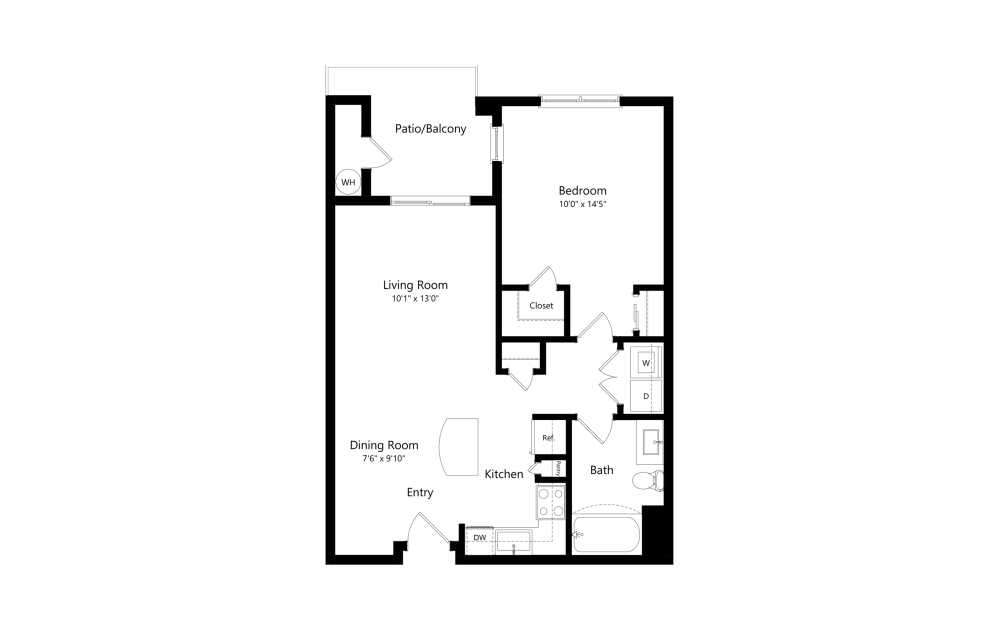
Claret
1 bed1 bath763 sq. ft.
Claret - Renovated
1 bed1 bath763 sq. ft.
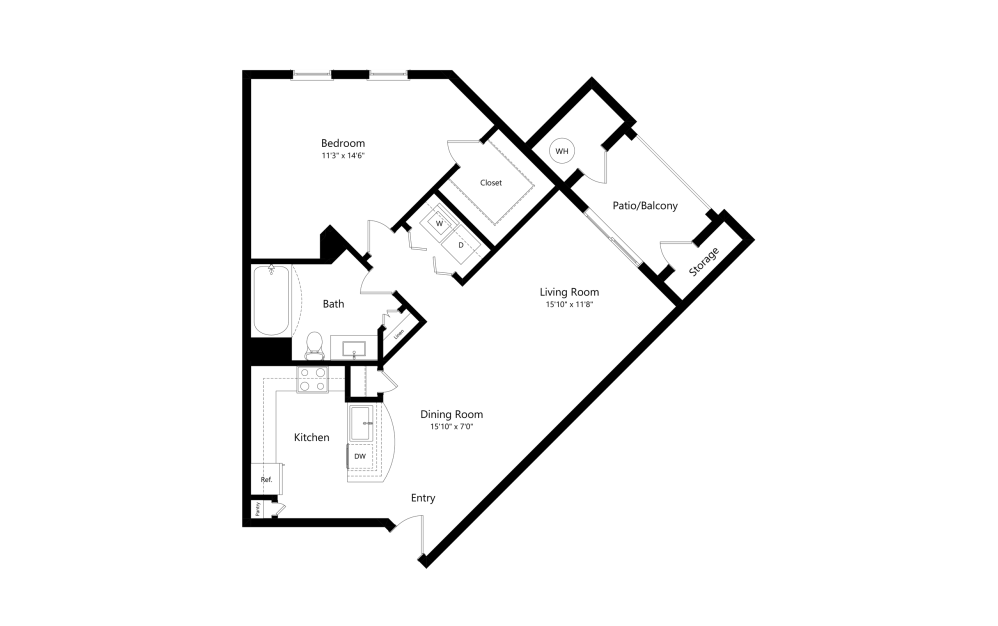
Burgundy
1 bed1 bath810 sq. ft.
Burgundy - Renovated
1 bed1 bath810 sq. ft.
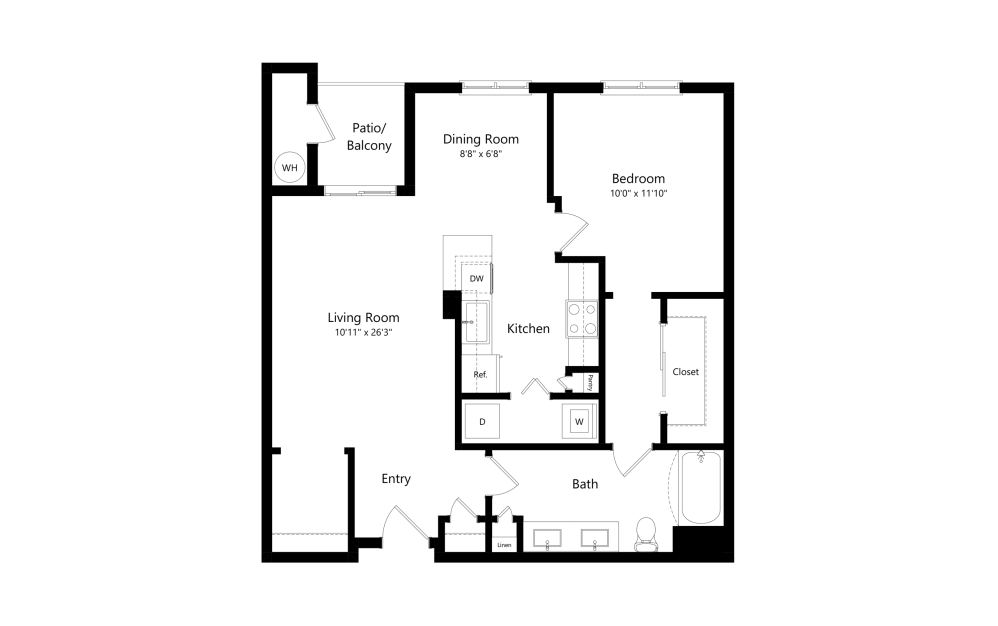
Cabernet
1 bed1 bath883 sq. ft.
Cabernet - Renovated
1 bed1 bath883 sq. ft.
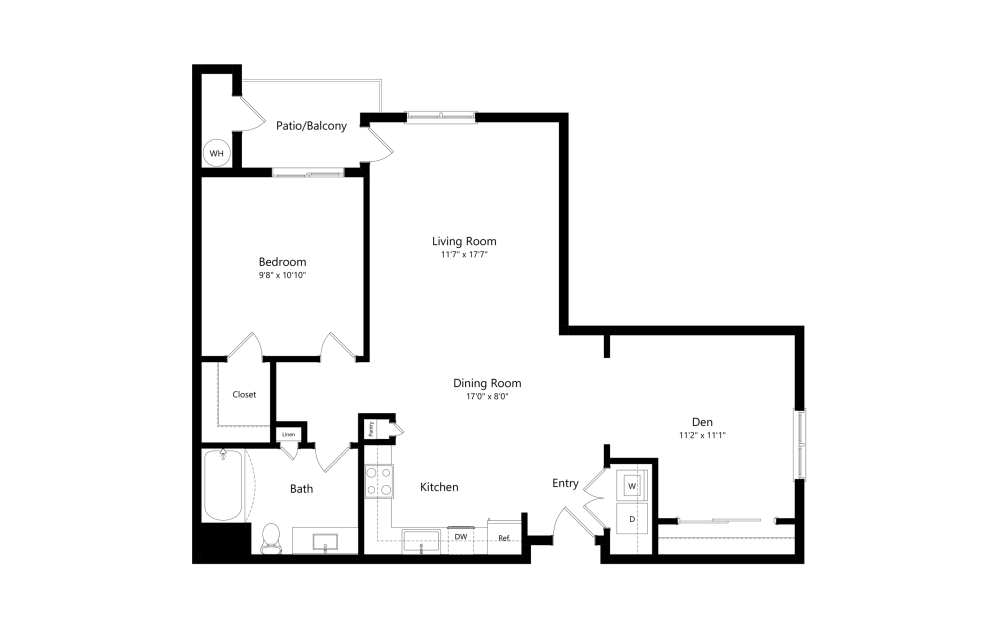
Fume Blanc
1 bed1 bath1025 sq. ft.
Fume Blanc - Renovated
1 bed1 bath1025 sq. ft.
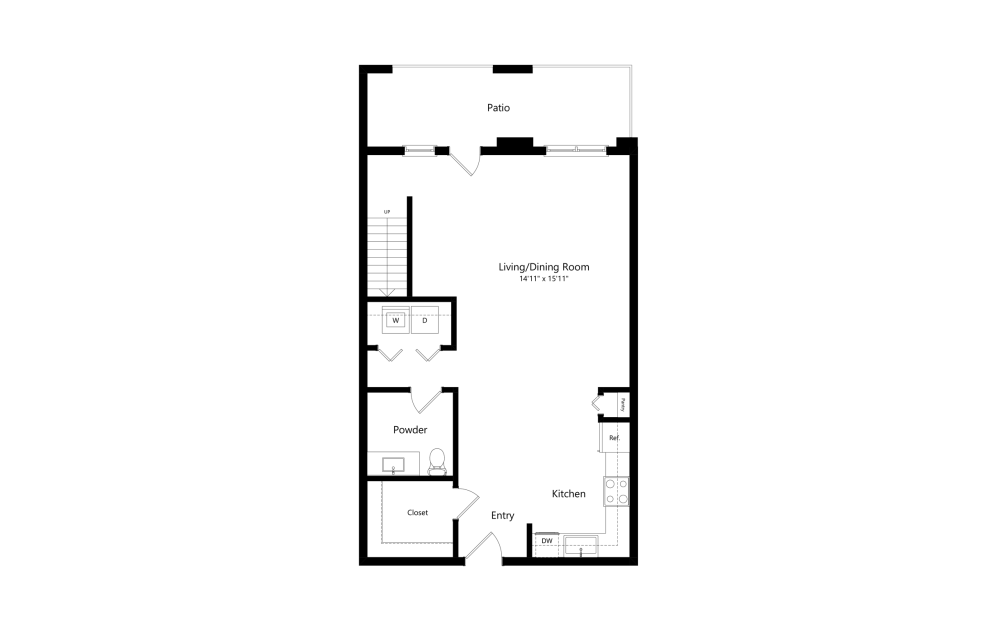
Pinot Grigio
1 bed1.5 bath1090 sq. ft.
Pinot Grigio - Renovated
1 bed1.5 bath1090 sq. ft.
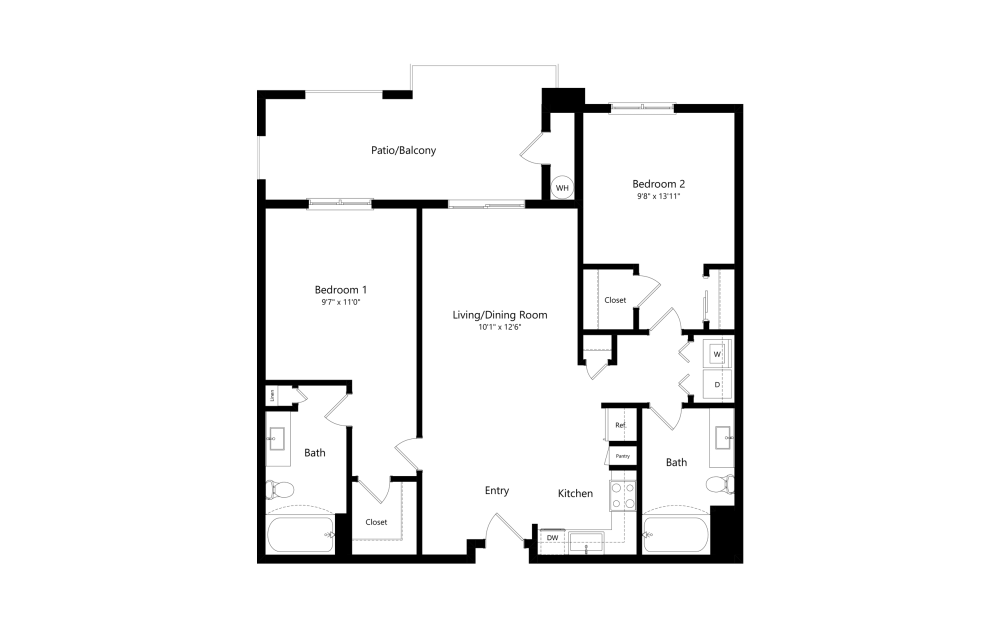
Riesling
2 bed2 bath1072 sq. ft.
Riesling - Renovated
2 bed2 bath1072 sq. ft.
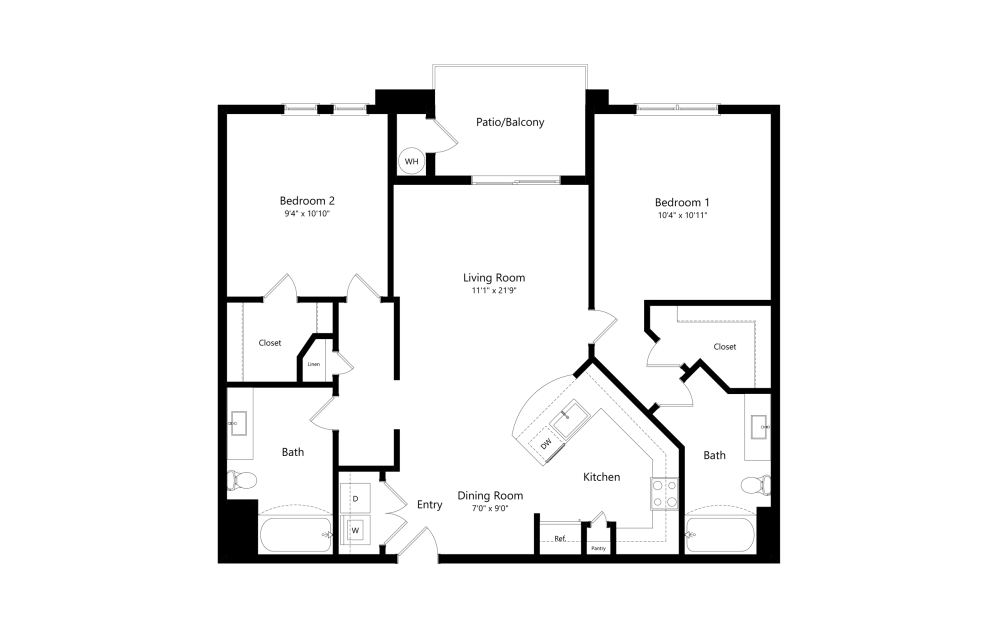
Pinot Noir
2 bed2 bath1135 sq. ft.
Pinot Noir - Renovated
2 bed2 bath1135 sq. ft.
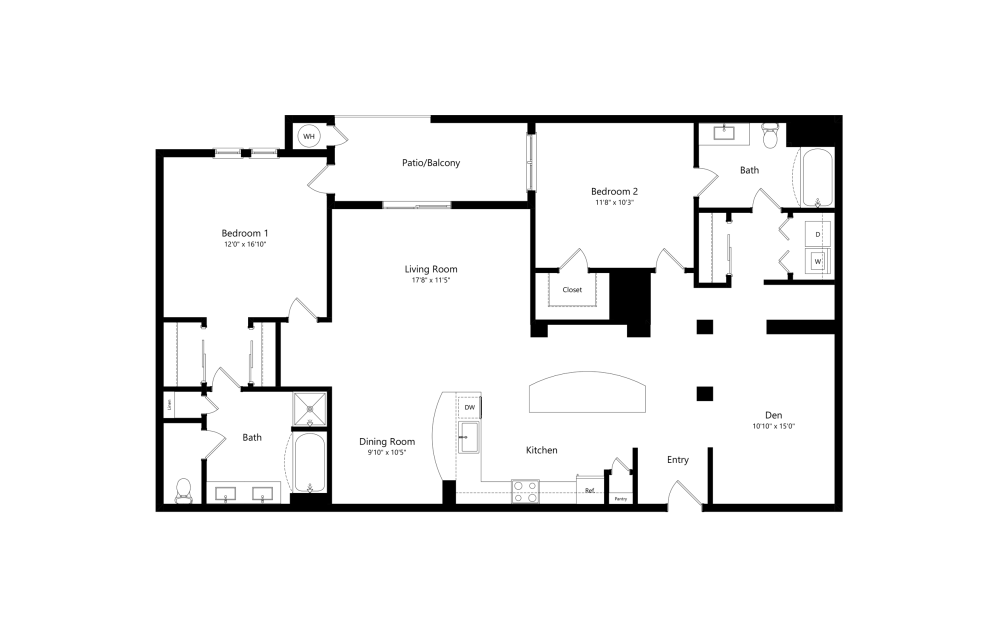
Sauvignon
2 bed2 bath1590 sq. ft.
Sauvignon - Renovated
2 bed2 bath1590 sq. ft.
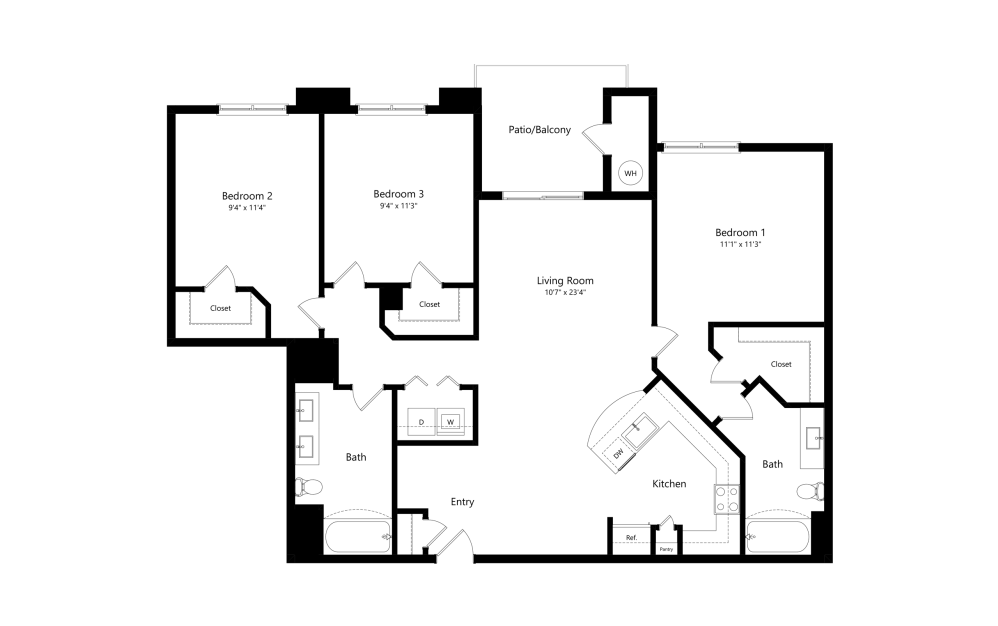
Shiraz
3 bed2 bath1423 sq. ft.
Shiraz - Renovated
3 bed2 bath1423 sq. ft.
Floor plans are artist’s rendering. All dimensions are approximate. Actual product and specifications may vary in dimension or detail. Not all features are available in every rental home. Please see a representative for details.